Project Detail

Montréal Metropolitan Airport

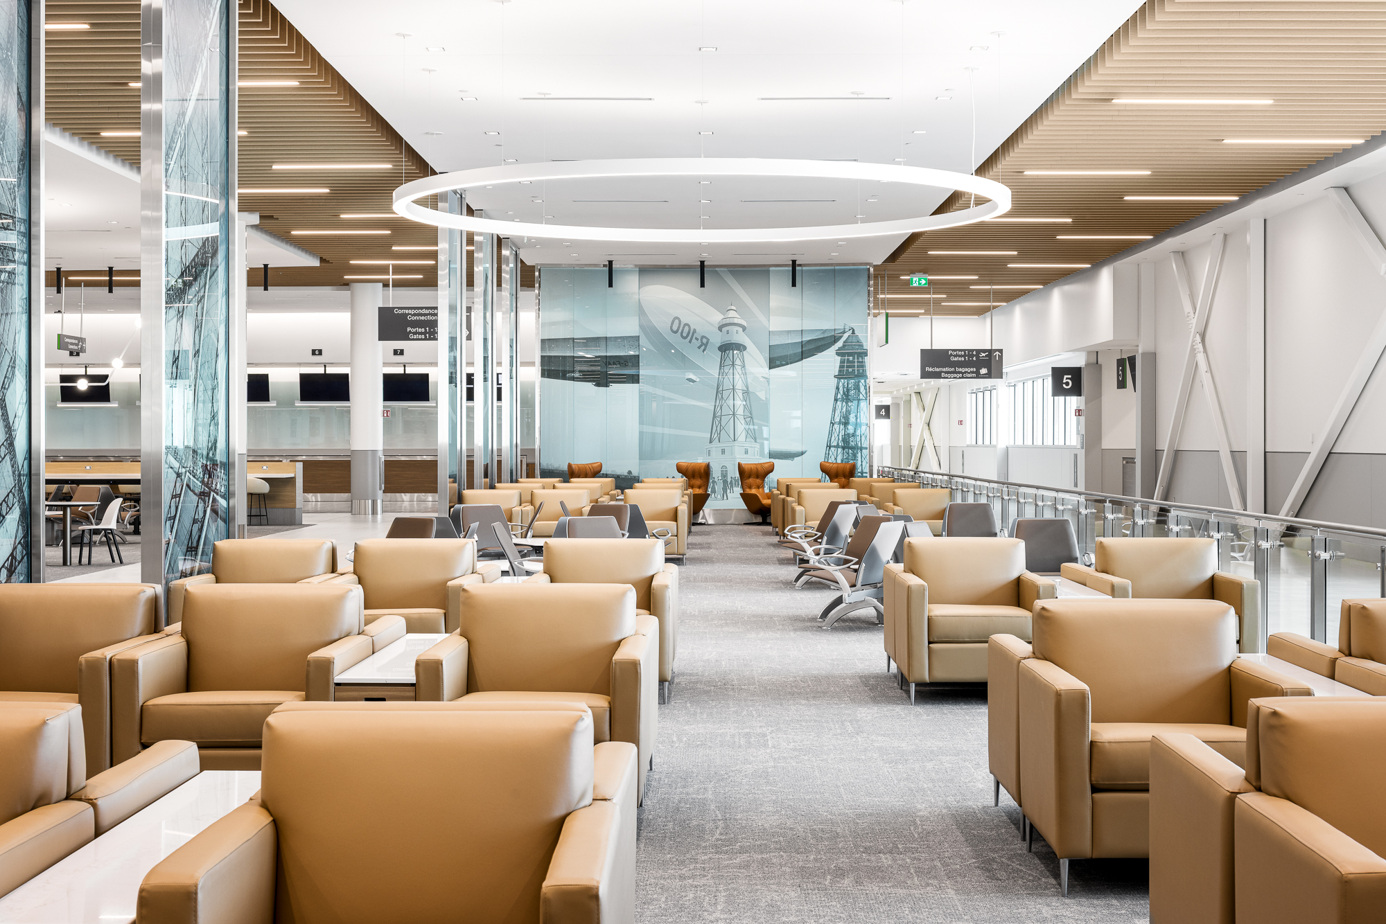
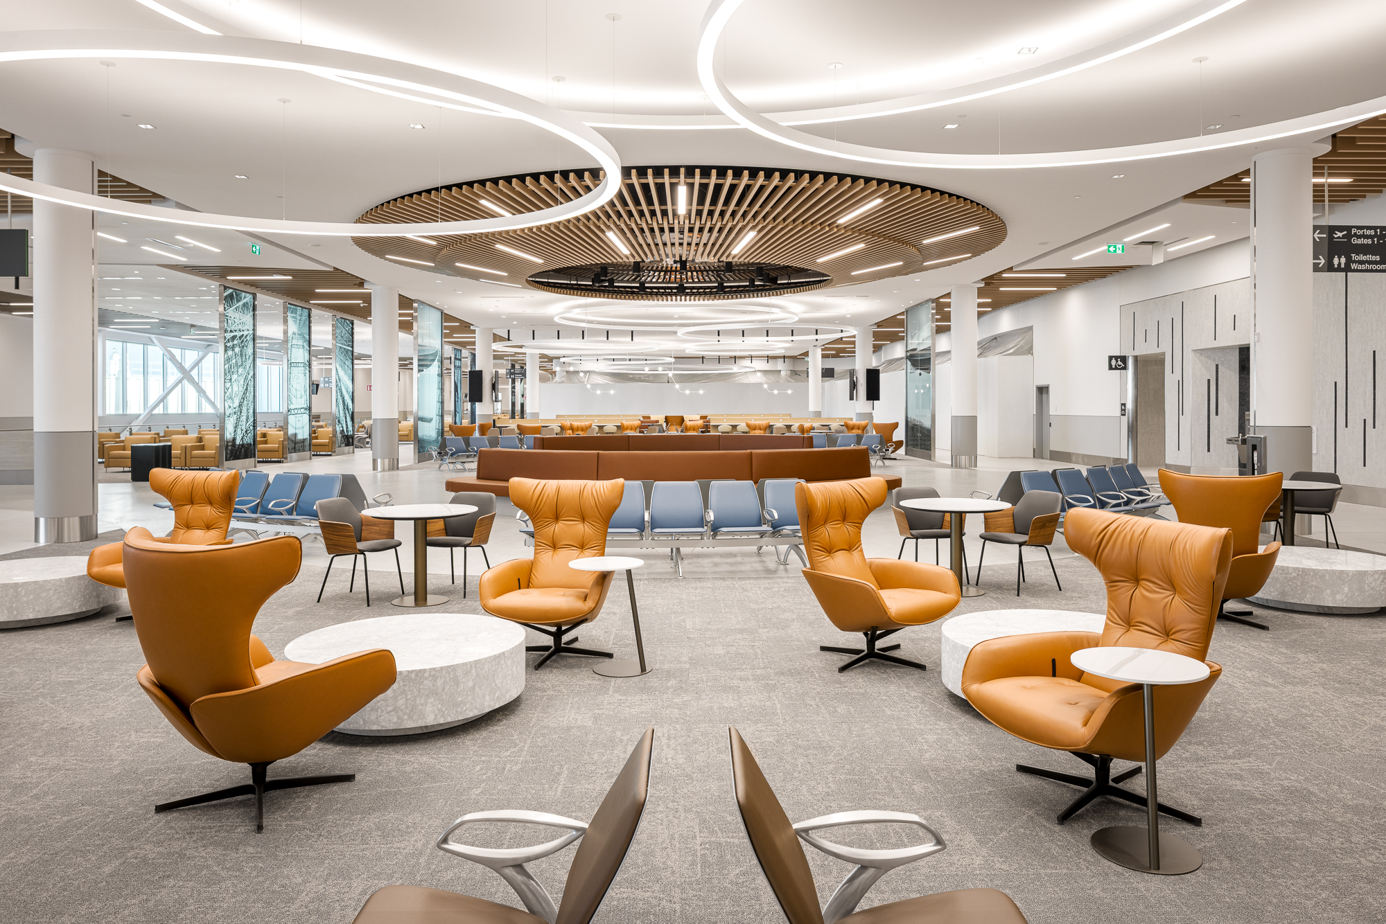
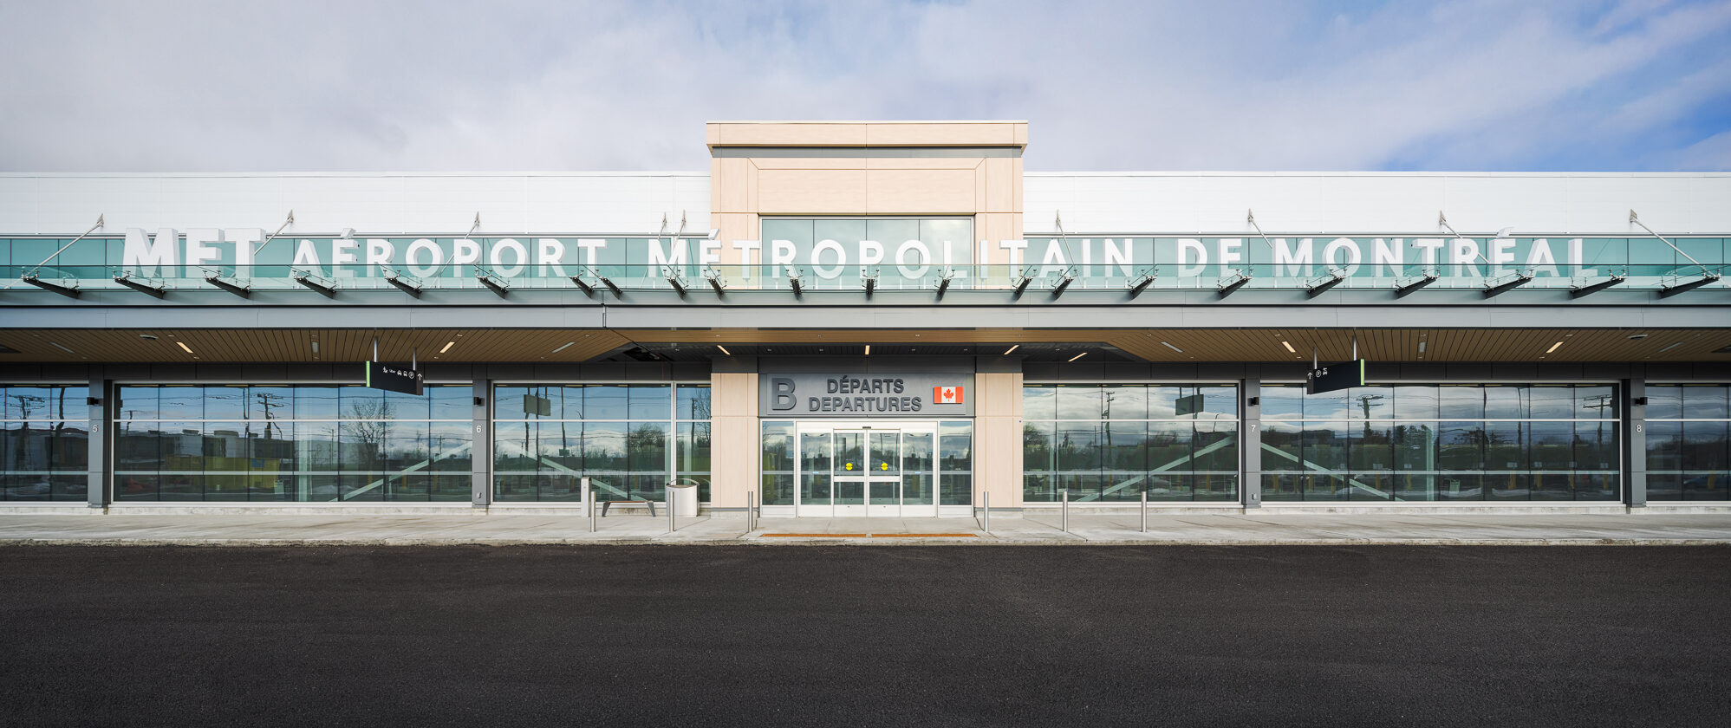
Working alongside SCOTT Associates Architects, Figure3 contributed to the transformation of Montréal Metropolitan Airport (YHU), formerly Montréal Saint-Hubert Airport. Located 16 kilometres east of downtown Montréal, the 74,180 sq ft terminal is designed to accommodate more than four million passengers annually and 1,100 passengers per hour. With YHU’s history deeply rooted in Canadian aviation, including Canada’s first air traffic control tower and the arrival of the R100 airship, the airport’s heritage became a defining influence on the interior design, connecting its past to a new generation of domestic air travel.
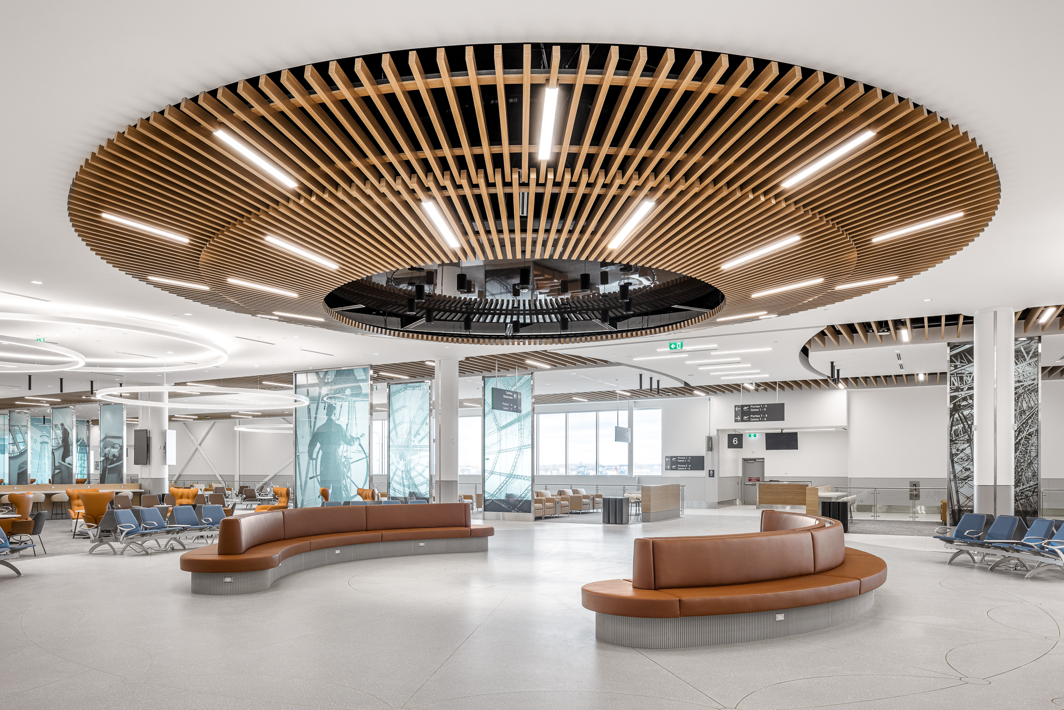
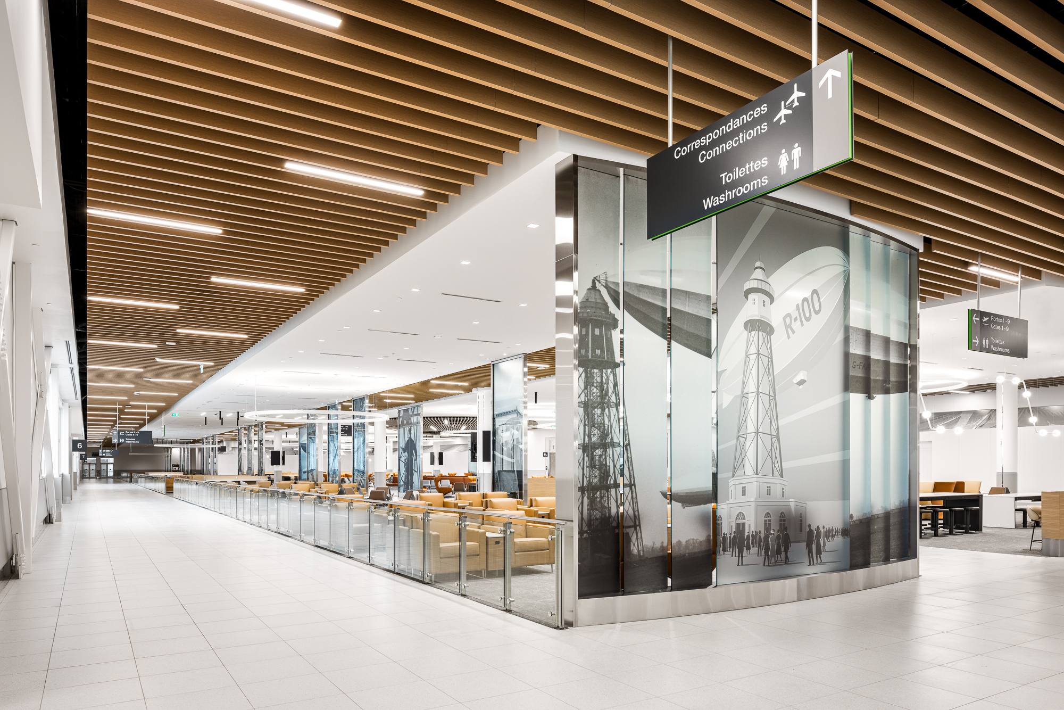
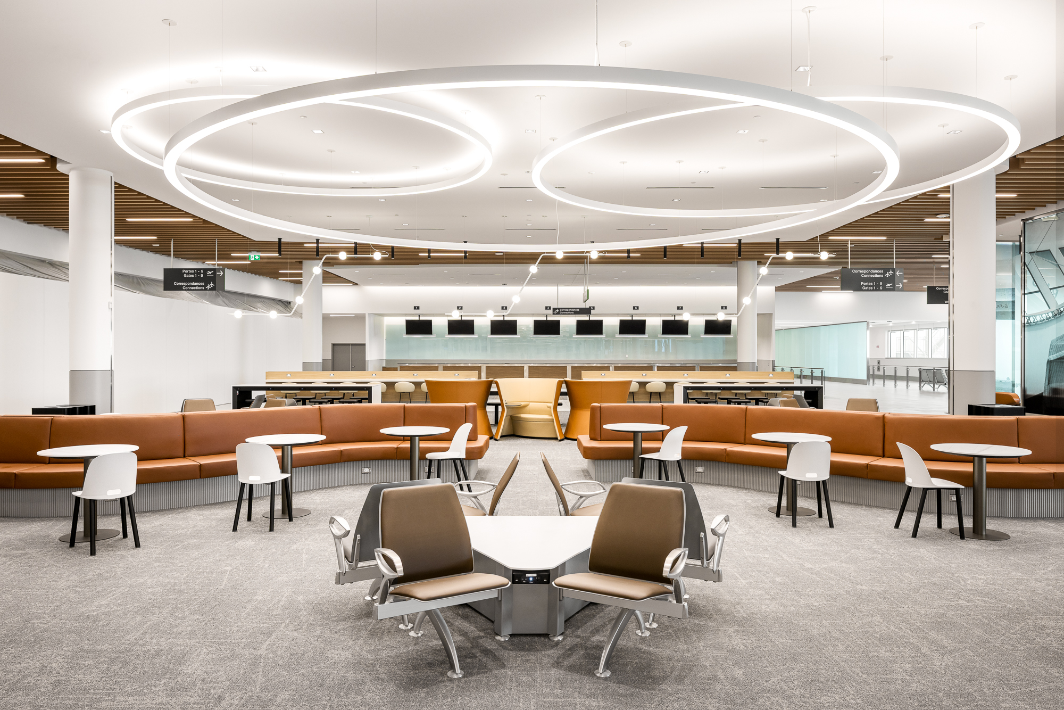
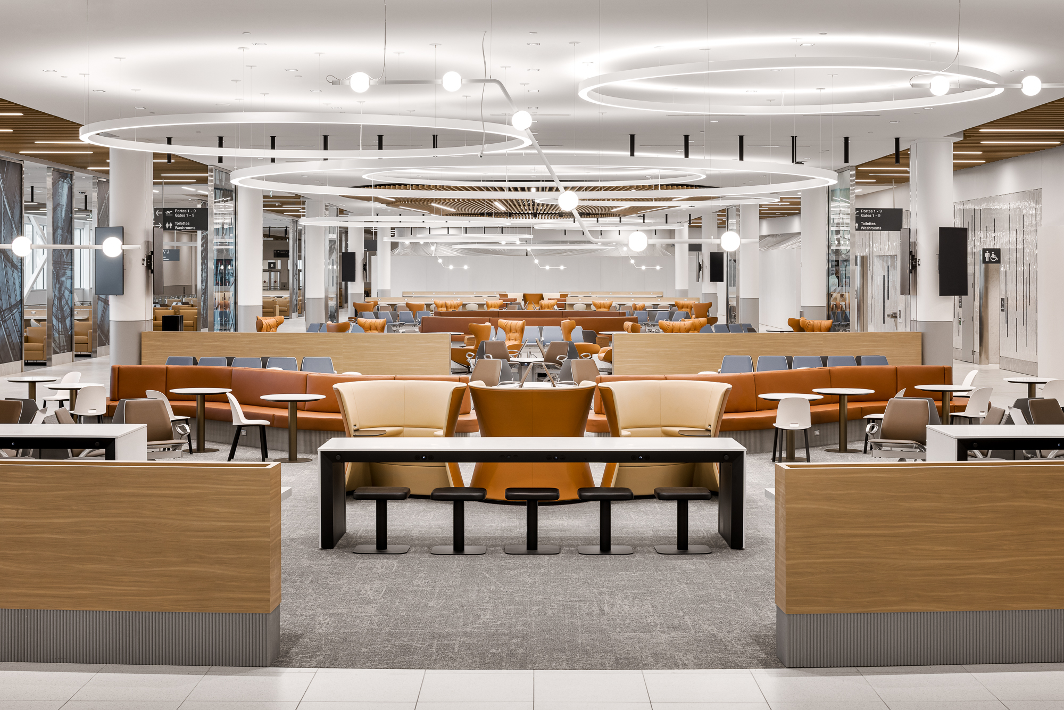
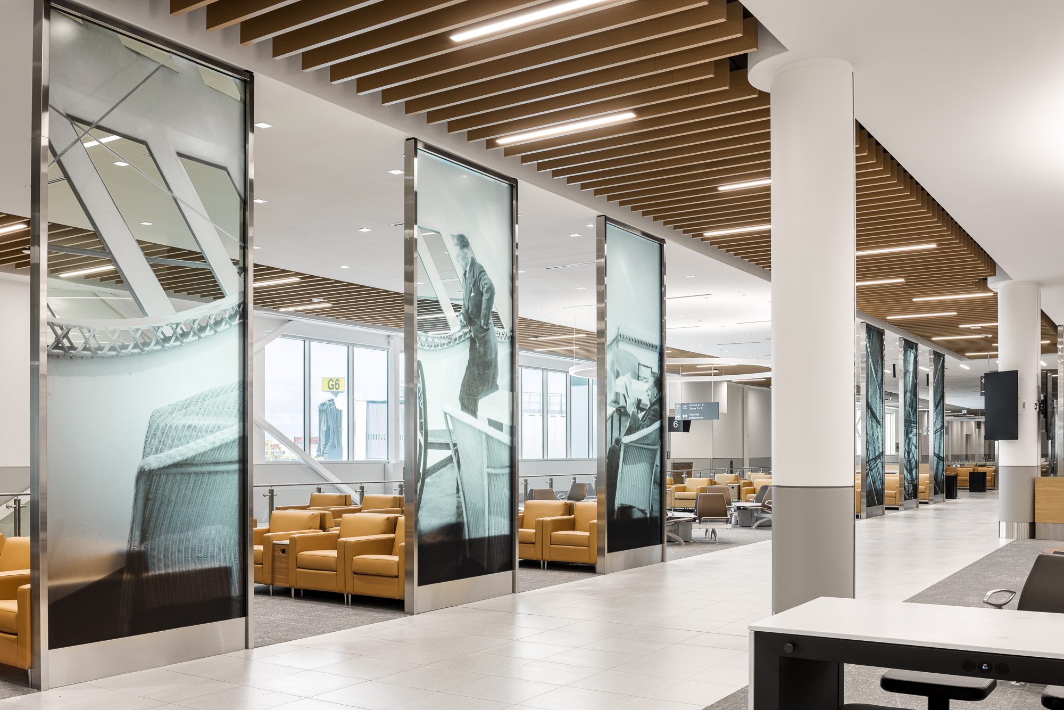
The single-level terminal is organized around an intuitive passenger journey, with hospitality and retail principles shaping the experience from arrival through security and into the passenger lounge. Rather than relying on conventional airport waiting areas, the design introduces a variety of lounge settings, warm materials, integrated lighting, and diverse seating to create a dynamic atmosphere. YHU’s aviation history is woven throughout the interiors through environmental graphics, archival imagery, and architectural detailing, most notably the central ceiling structure inspired by the R100 airship, creating moments of discovery throughout the passenger journey.

Sustainability is integral to the terminal’s design, which was conceived as a fully electric, Net-Zero Carbon facility. Energy recovery systems, optimized daylighting, high-performance building systems, and locally sourced materials support its environmental goals, while EV charging, cycling connections, shuttle services, and planned transit infrastructure contribute to a broader intermodal strategy. The completed terminal brings together operational efficiency, sustainability, hospitality, and a strong sense of place to create a more intuitive and human-centred model for domestic air travel.