Project Detail

Leadership Advisory Firm

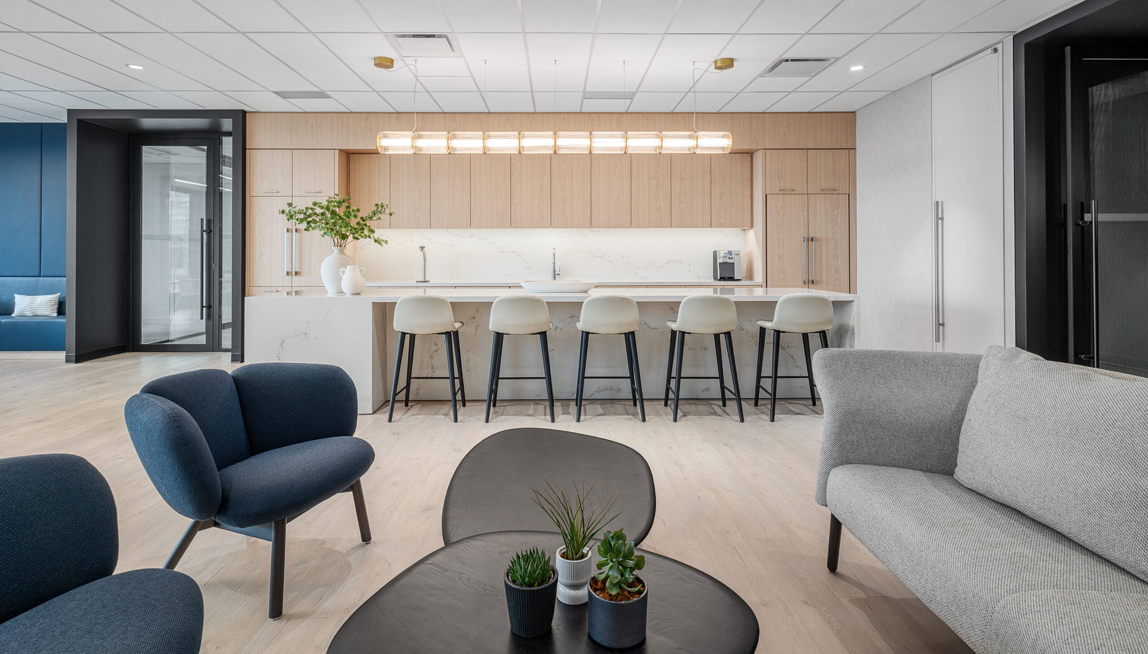
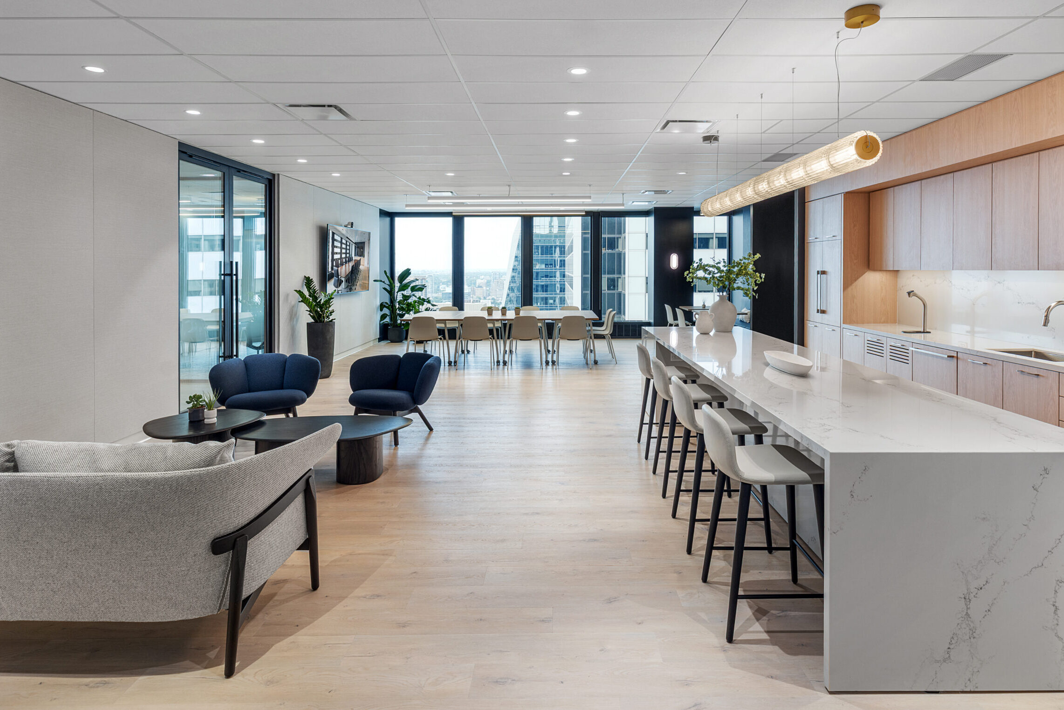
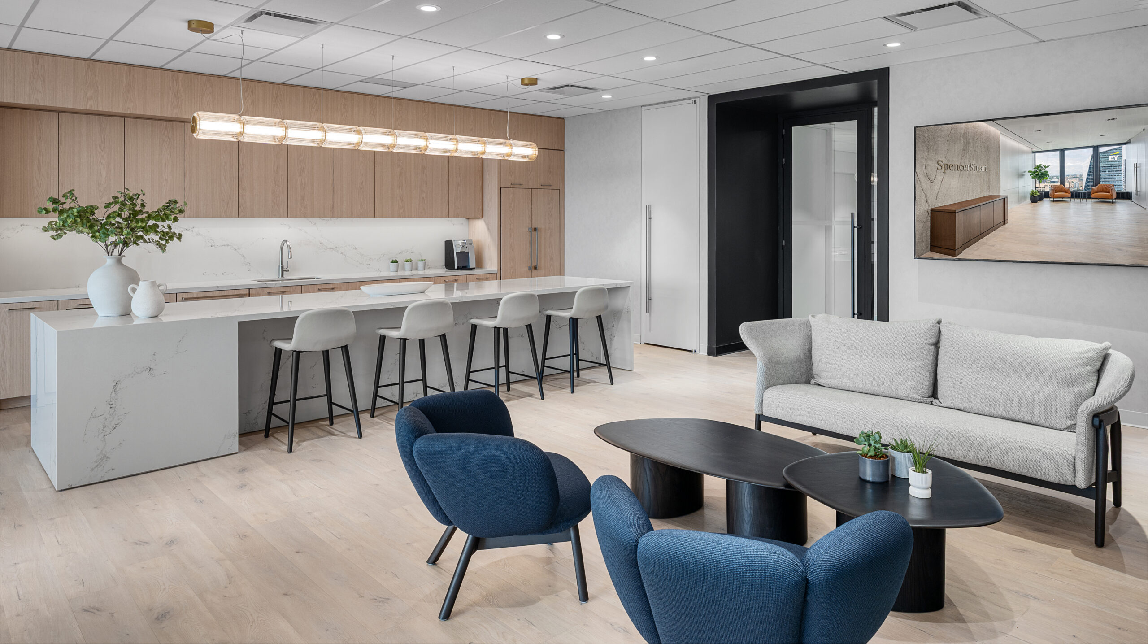
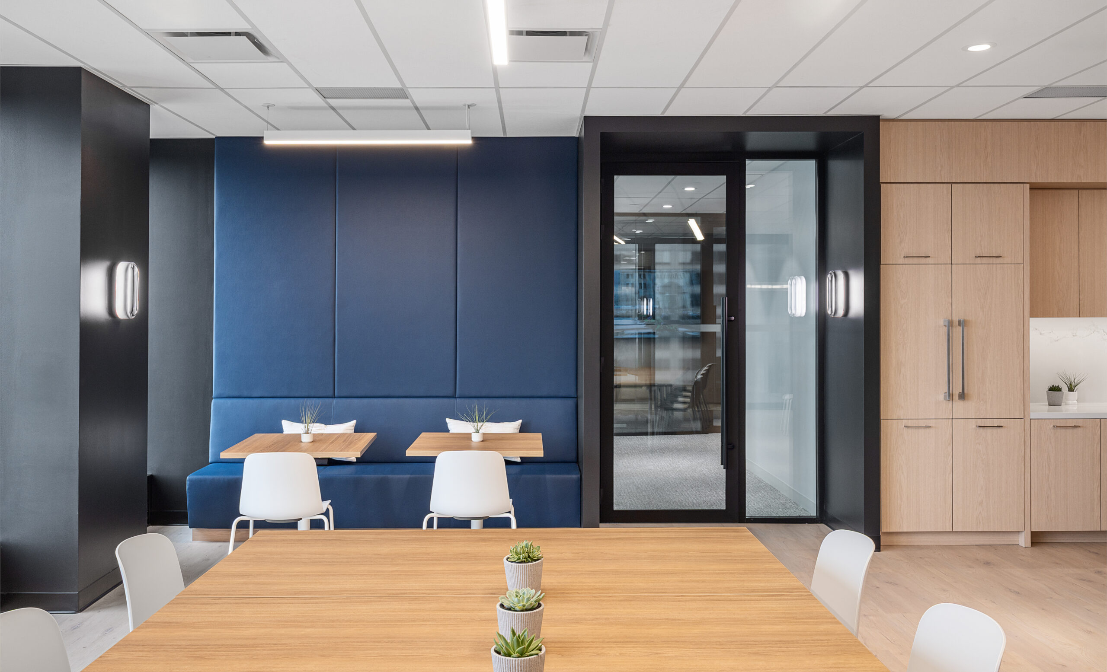
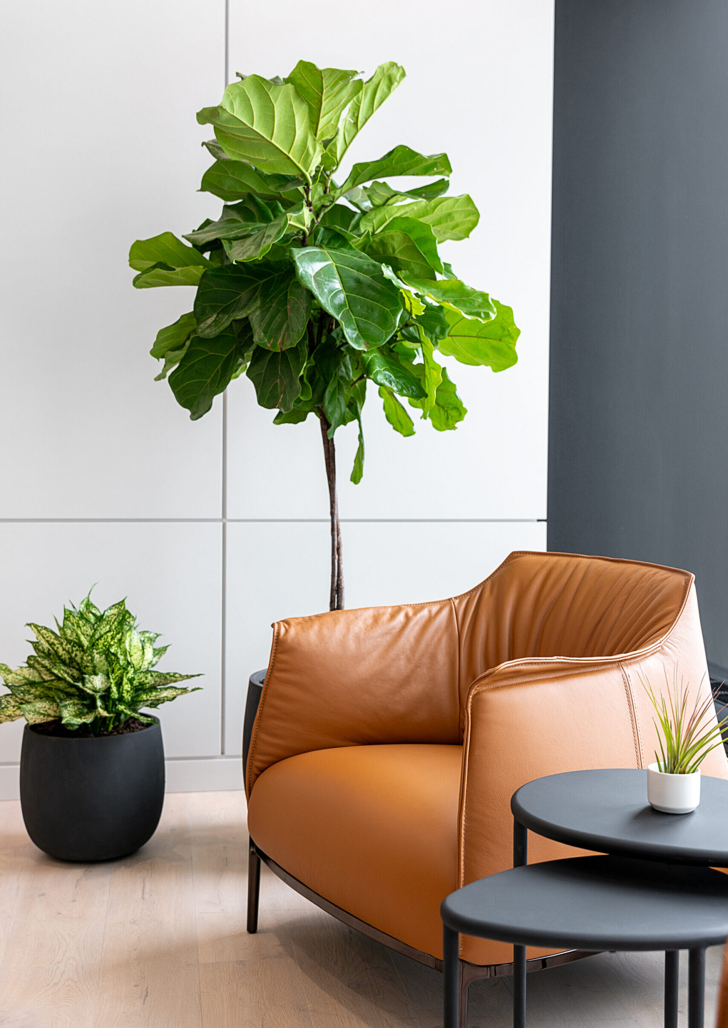
Designed to reflect the discretion, confidence, and level of care inherent to the firms executive advisory work, the workplace takes a refined and understated approach to the corporate environment. Inspired by Japandi principles of simplicity, natural materials, clean lines, and restraint, the design combines warm wood, Ontario-sourced stone, creamy neutrals, glass, and greenery with the firm’s signature navy blue. The result is a sophisticated, residentially influenced palette that feels professional without becoming overly corporate.
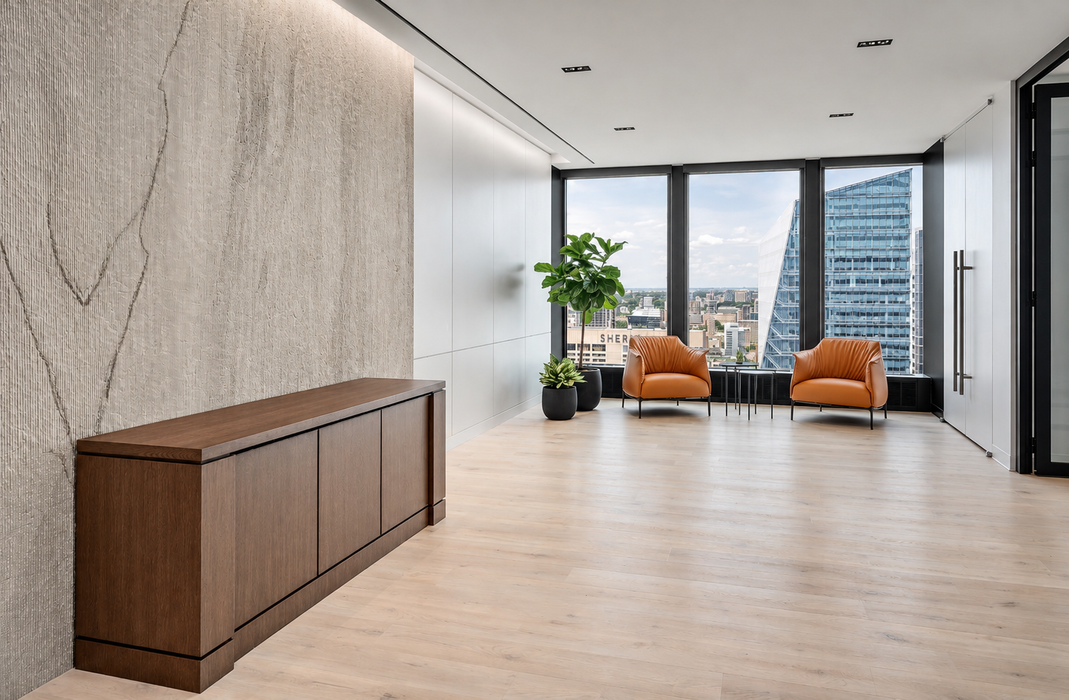
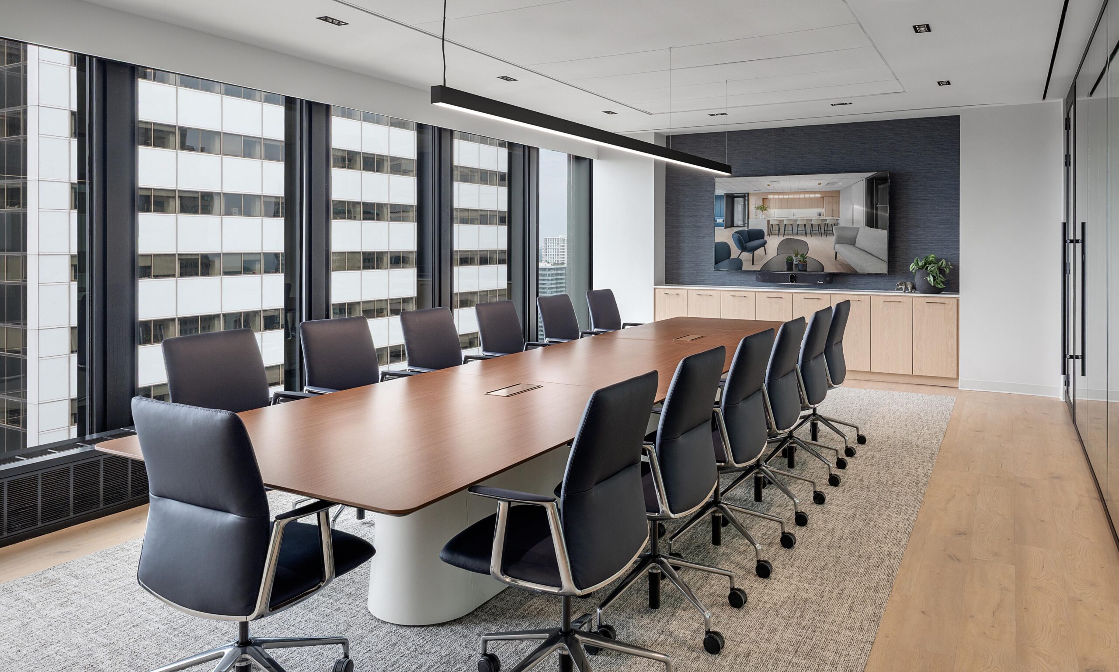
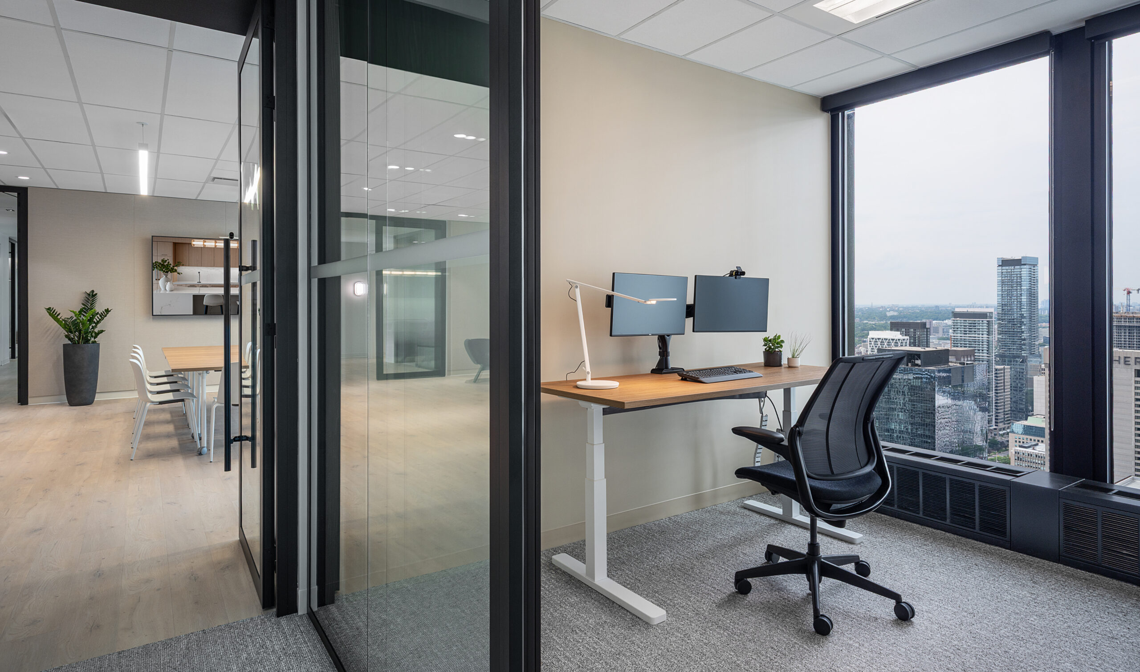
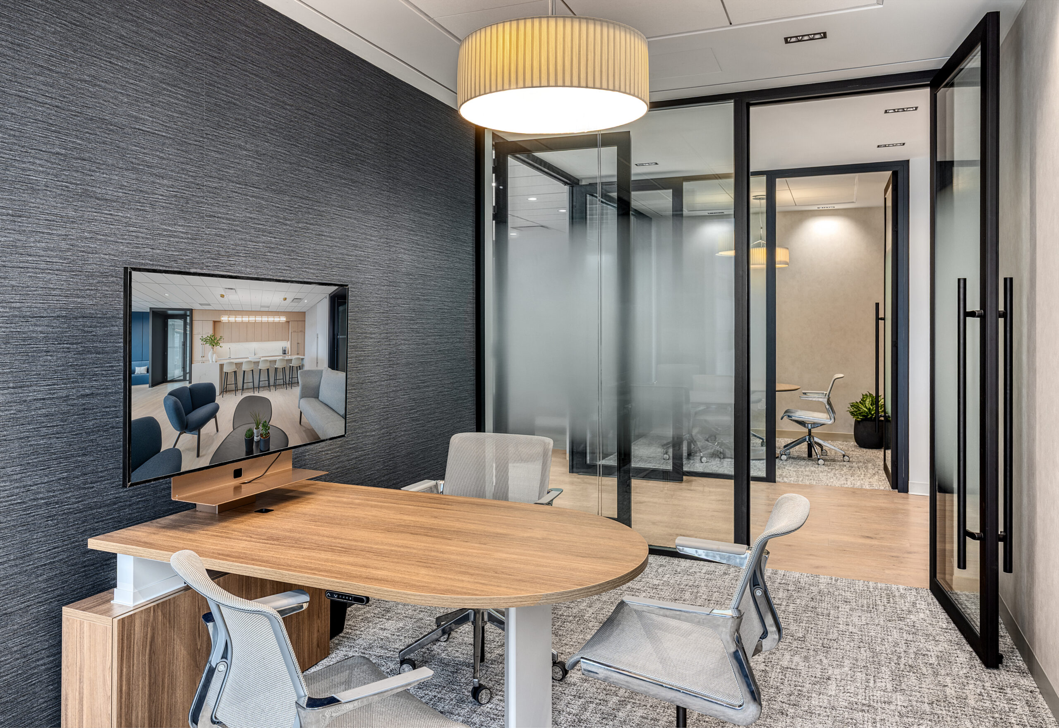
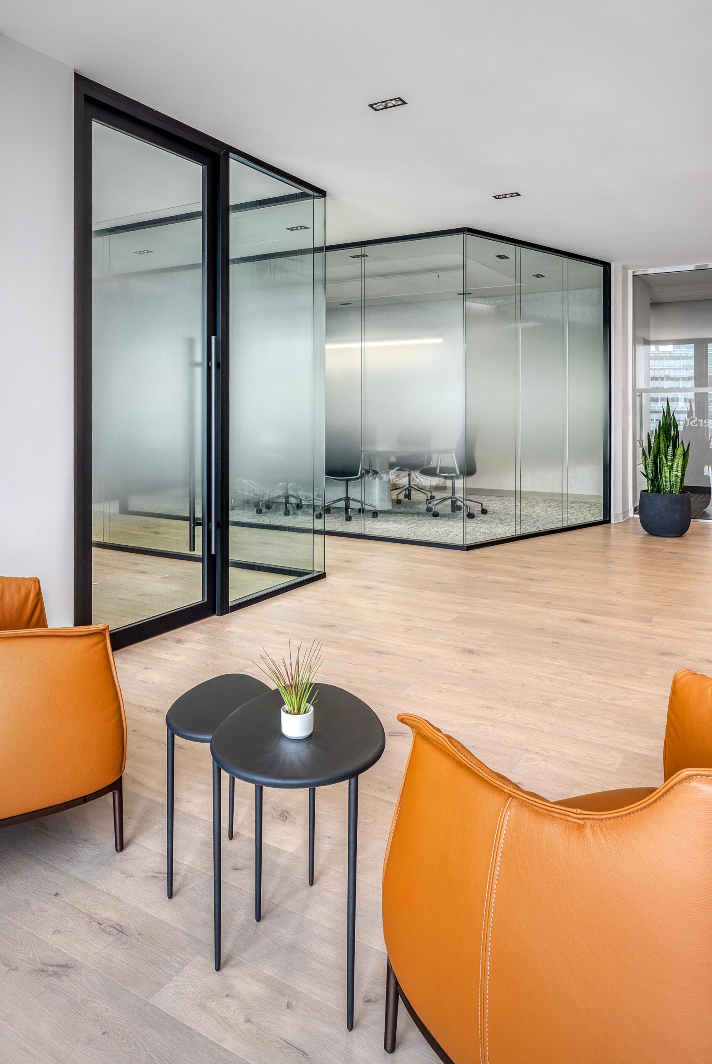
The workplace is organized around a clear progression from public to private spaces. An understated reception establishes a distinct sense of arrival, while client-facing meeting rooms and enclosed offices provide the privacy and acoustic control required for confidential conversations. Glass partitions, layered materials, and carefully selected finishes allow natural light to move through the workplace while maintaining a sense of separation.

At the centre of the workplace, the café and lounge creates a shared destination for employees and clients, supporting informal conversations, social gatherings, town halls, and training. This social anchor balances the more private nature of the surrounding spaces and gives the workplace a natural point of connection. Across the project, restrained lighting, natural textures, and thoughtful detailing create a cohesive environment that is warm, timeless, and highly considered, with each space designed to support a distinct aspect of the firm's work and culture.